

Ultra-Modern Modular Kitchen: Space-Saving Elegance & Functionality
|
Layout |
Open-plan and dining area |
|
Color Scheme |
White cabinetry, stainless steel appliances, warm wooden dining table |
|
Countertops |
White, with a built-in sink |
|
Appliances |
Stainless steel double oven, microwave, and refrigerator |
|
Storage |
Ample with upper and lower cabinets, and open shelving on the island |
|
Lighting |
Pendant lights over the island and dining area |
|
Dining Area |
Includes a wooden table and orange chairs |
|
Flooring |
Light-colored, possibly tiled or stone |
Description
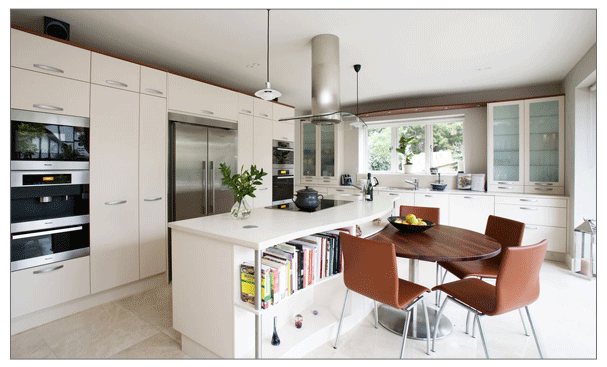
A spacious and inviting open-plan kitchen that seamlessly integrates with a dining area, bathed in natural light from large windows. The kitchen boasts a clean, minimalist design with white cabinetry that provides ample storage, both in upper and lower units, and includes open shelving on the island for books and decorative items. The countertops are white, housing a built-in sink and are complemented by sleek, stainless steel appliances that include a double oven, microwave, and refrigerator.
A central island with additional counter space serves as a focal point, featuring a sink and providing a casual seating area with open shelving underneath. Above the island hang elegant pendant lights, adding a touch of sophistication and illuminating the space. Adjacent to the kitchen is the dining area, which is furnished with a warm wooden table surrounded by vibrant orange chairs that add a pop of color to the otherwise neutral palette.
The flooring is light-colored, possibly tiled or stone, which contributes to the bright and airy feel of the room. The backsplash, while not prominently visible, seems to be in keeping with the minimalist theme. This kitchen and dining area combination is a perfect example of a modern, functional space that is also warm and welcoming, ideal for both everyday living and entertaining.
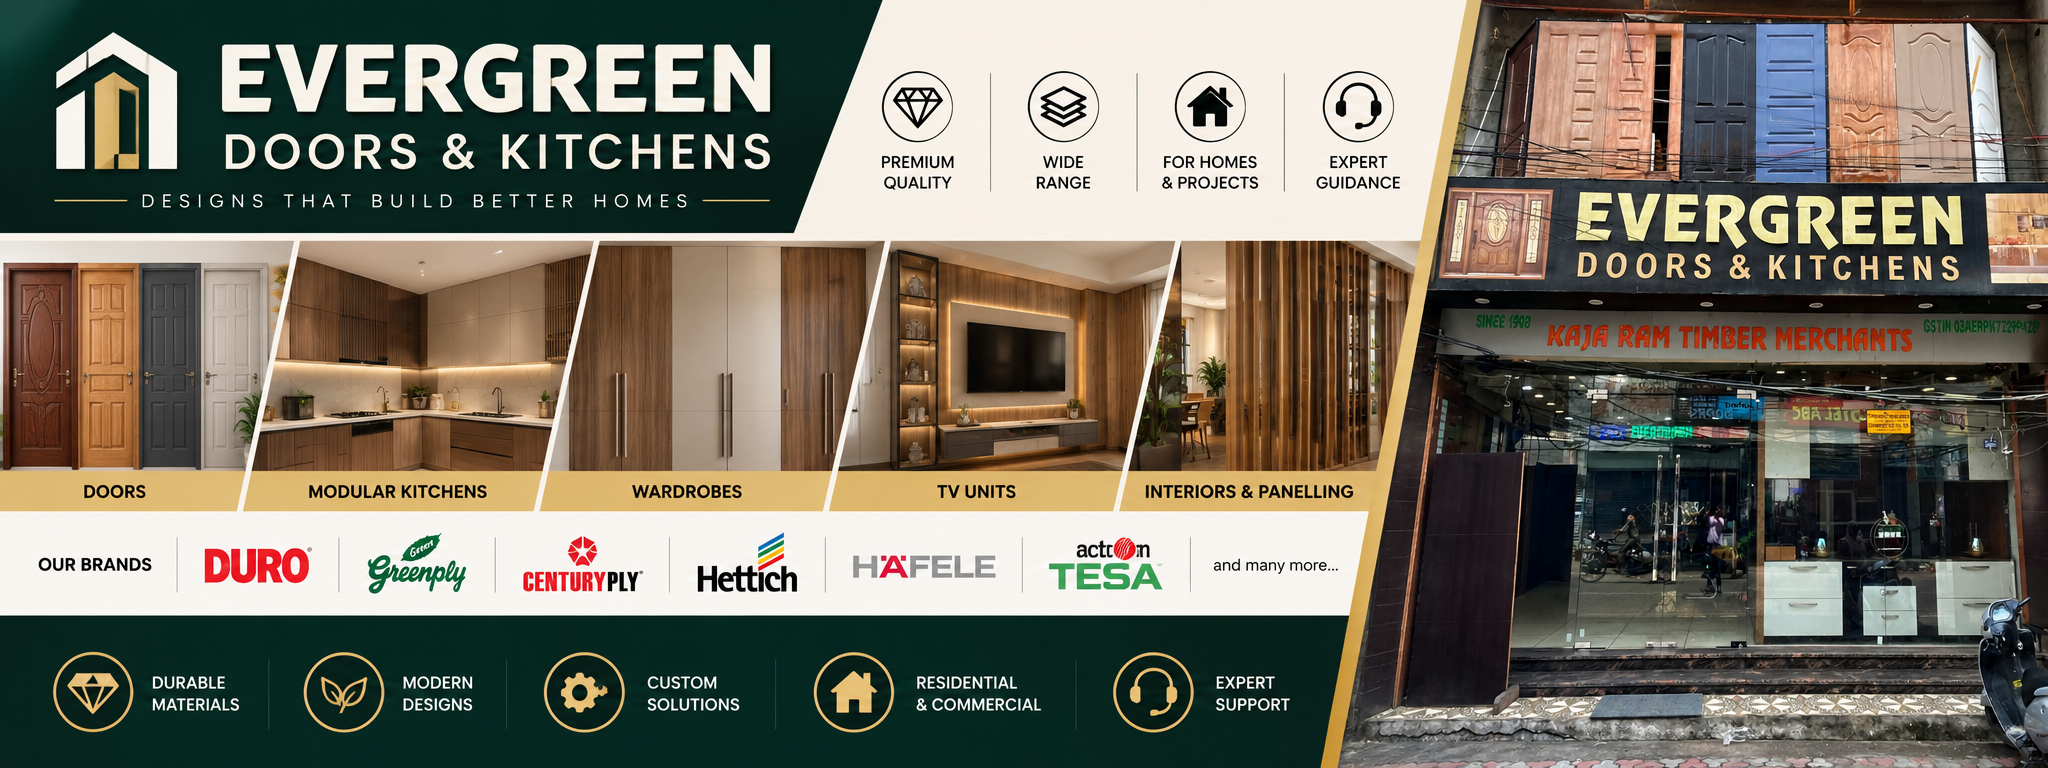

- Store Name: Evergreen Doors and Kitchens
- Address: Evergreen Doors & Kitchens, 80, Brown Rd, near Alfa Tower, Karimpura, Ludhiana, Punjab 141008, , Ludhiana, Punjab, India - 141008
- Email: evergreendoor@gmail.com
- Phone: 9872022360
EVERGREEN DOORS & KITCHENS
DEALS WITH ALL KINDS OF
DOORS | FLUSH DOOR | MOULDED DOORS | MODULAR KITCHEN | WARDROBES | FRAMES & WINDOWS | STEEL DOORS | ONE PIECE DOOR | MESH DOORS
DEALS WITH BRANDS














0.0 Average Rating Rated (0 Reviews)